
What Counts as an Egress Window in Ontario? Code Requirements for Basement Bedroom Renovations
August 18, 2026 2:23 pmFinishing a basement is one of the smartest ways to add living space or rental income to your home. However, turning a dark lower level into a legal sleeping area brings strict safety obligations.
If you plan to build a bedroom downstairs, municipal building inspectors will examine your emergency exit routes thoroughly. Failing an inspection can halt your project, leading to expensive tear-outs, fines, or legal issues if you host tenants.
Following the egress window code keeps your family safe and ensures your renovation passes municipal sign-off on the first try.
Why Egress Standards Exist for Basement Bedrooms
House fires spread quickly, filling stairwells with toxic smoke in seconds. When primary stairs become blocked, a basement bedroom without a proper exit becomes a dangerous trap.
An egress opening acts as a vital secondary escape route. It allows occupants to climb out safely while giving firefighters a direct entry point with full oxygen gear.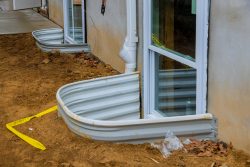
The Key Measurements Demanded by Municipal Inspectors
Section 9.9.10.1 of the Ontario Building Code lays out specific rules for bedroom exits:
- Unobstructed Opening Area: The open space must measure at least 0.35 square meters (3.8 square feet).
- Minimum Dimension: Neither the height nor the width of the open space can measure less than 380 millimeters (15 inches).
- Operation: The sash must open from the inside without keys, tools, or special effort.
- Sill Height: The bottom of the openable window opening must sit no higher than 1,000 millimeters (39.4 inches) above the finished floor.
Frame Size vs. Clear Opening Size: The Most Common Mistake
The single biggest error homeowners make is buying a window based on total frame dimensions instead of net clear opening space.
A window measuring 36 inches by 24 inches might sound large enough on paper. However, once you subtract the thick vinyl frame, glass sash, and hinge hardware, the actual open hole shrinks significantly.
How Window Mechanisms Consume Escape Space
Different window styles handle opening space in distinct ways:
- Horizontal Sliders: One sash slides over the other, cutting your open space in half automatically.
- Single or Double-Hung: Sashes move vertically, blocking half the total frame area when open.
- Casement Windows: The entire sash cranks outward on side hinges, freeing nearly 100 percent of the frame area.
Calculating Net Unobstructed Area Correctly
To check if a window meets code, measure only the open gap when the sash swings fully wide. Multiply the open height by the open width.
If a window provides a clear opening of 20 inches wide by 28 inches high, your area is 560 square inches (3.88 square feet). Since 3.88 square feet exceeds 3.8 square feet, and both 20 and 28 inches exceed 15 inches, this setup passes inspection.
Selecting Legal Basement Bedroom Windows
When selecting legal basement bedroom windows, matching the right style to your existing foundation wall saves time and money.
Choosing an efficient style minimizes the amount of concrete cutting required along your exterior foundation wall.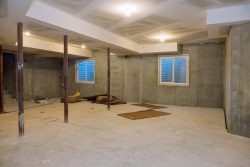
Why Casement Windows Outperform Sliders in Tight Cutouts
Casement windows crank open like a door, making them ideal for basement retrofits.
Because the entire glass panel swings out, a casement style meets the 3.8 square foot rule in a much narrower wall opening. A sliding window requires a cutout nearly twice as wide to offer the same clear opening area.
Sill Height Rules and Emergency Step Requirements
If your window sits high on the foundation wall, the bottom of the openable glass might exceed the 1,000 mm (39.4 inch) height limit from the floor.
You can fix this by installing a permanent, built-in step beneath the window. The step must be anchored securely to the wall or floor, providing a sturdy platform so anyone can reach the latch easily.
Window Well Rules and Exterior Clearance Requirements
Cutting a large opening through your basement wall is only half the job. If the window sits below ground level, you must install an exterior window well.
An ill-fitting metal well can block the sash from swinging open or trap a person trying to crawl out.
Maintaining the 550 mm Projection Distance
The Ontario Building Code states that a window well must extend at least 550 millimeters (22 inches) outward from the face of the window frame.
This clearance must be maintained across the full width of the opening. If your casement window cranks outward into the well, ensure the open sash does not reduce that required 22-inch escape path.
Drainage Strategies to Prevent Basement Flooding
A deep exterior window well acts as a funnel for rainwater and melting snow. Without proper drainage, water will pile up against the glass and leak into your new bedroom.
- Excavate Below the Sill: Dig the well at least 12 inches deeper than the bottom of the window frame.
- Connect to Weeping Tile: Run a vertical drain pipe from the bottom of the well directly down to your foundation drainage tile.
- Fill with Crushed Stone: Pack the well bottom with clean 3/4-inch crushed gravel to promote quick water flow.
- Install a Polycarbonate Cover: Add a clear, sloped cover over the well to keep out leaves, rain, and snow while letting in light.
Foundation Cutting Without Structural Damage
Enlarging an existing hopper window requires cutting into thick poured concrete or concrete block walls.
Many homeowners feel anxious about damaging their home’s structural foundation. Working with experienced installers ensures the cuts are made cleanly without weakening the surrounding wall.
Concrete Saw Cutting and Foundation Integrity
Professional crews use heavy-duty diamond blade saws with water attachments to slice through foundation walls cleanly.
Before cutting, installers verify that the wall area above the cut is supported properly. In most residential homes, side foundation cuts do not compromise wall strength as long as the rim joist structure above remains intact.
Waterproofing the Cutout and Flashing Details
Once the concrete piece is removed, the open edge must be prepped to block moisture:
- Acoustic and Poly Sealers: Apply heavy-duty exterior sealants along the new opening perimeter.
- Custom Buck Framing: Install pressure-treated wood or composite buck framing anchored into the concrete with masonry screws.
- Drip Cap and Step Flashing: Position flashing over the top frame edge to shed water outward over the window well liner.
Passing Inspection and Protecting Your Investment
Attempting to bypass building permits for a basement bedroom renovation is a risky gamble.
Unpermitted work can trigger municipal stop-work orders, force you to open up finished drywall for inspection, or invalidate your home insurance policy in the event of a fire.
Working with Municipal Building Departments
Before starting work, submit your renovation plans to your local municipal building department. Include drawing details showing:
- The proposed bedroom layout and closet dimensions.
- The location and opening style of the planned window.
- Exact window frame dimensions, clear opening calculations, and floor sill heights.
- Window well dimensions and drainage connections.
Avoiding Fines on Rental Suites and Secondary Units
If you are building an in-law suite or a rental unit for extra income, compliance becomes even more critical. Fire code violations in secondary suites carry heavy fines for property owners in Ontario.
Creating a fully legal unit protects your tenants and preserves your property value. To learn more about local zoning rules, safety considerations, and municipal guidelines for secondary suites, review this guide on rules for legal basement apartments.
Step-by-Step Egress Installation Roadmap
Planning your renovation systematically keeps your project moving smoothly without unexpected delays:
- Review Local Zoning and Building Codes: Confirm your property allows basement bedrooms or secondary suites.
- Select an Egress-Compliant Window Style: Choose a casement or wide slider model engineered to satisfy the 0.35 m² opening rule.
- Obtain Building Permits: Submit your construction drawings to your local municipal office for approval.
- Locate Underground Utilities: Call locate services before digging exterior window wells to avoid hitting gas, hydro, or cable lines.
- Execute Concrete Saw Cutting: Have trained professionals cut the foundation wall, install buck framing, and seal the opening.
- Set the Window and Excavate Well: Secure the window, connect well drainage to weeping tiles, and backfill with crushed stone.
- Schedule Final Municipal Inspection: Have the building inspector review the clear opening, sill height, and well clearance for final approval.
If you are ready to upgrade your basement with code-compliant windows, contact the team at McCallum Aluminum to book a free in-home consultation today.
FAQs
Can a double-hung window be used for egress in an Ontario basement?
Yes, but only if the open lower sash meets the minimum 0.35 m² area and 380 mm dimension rules. Because double-hung frames split the opening in half, you will need a much larger overall window frame compared to a casement style.
What is the maximum height an egress window can be from the floor?
The bottom of the clear opening can be no higher than 1,000 millimeters (39.4 inches) above the finished floor. If your window sits higher, you must build a permanent step anchored beneath the window.
Do I need a permit to enlarge a basement window in Ontario?
Yes. Cutting or enlarging an opening in a load-bearing foundation wall alters your home’s structure. You must secure a building permit from your local municipality before cutting concrete.
How much space is required between the window and the window well wall?
Ontario code requires a minimum clearance of 550 millimeters (22 inches) measured from the outer face of the window frame to the inner wall of the window well.