
How Bay and Bow Windows Can Completely Transform Your Living Room’s Curb Appeal
June 16, 2026 12:12 pmMany houses across London, Ontario suffer from the exact same architectural problem. The front exterior looks completely flat, boxy, and identical to every other property on the street. Inside, the main living room often feels cramped, dark, and cut off from the neighborhood. You look at your front facade from the driveway and wish it had character, depth, and genuine style.
Settling for a boring exterior often goes hand-in-hand with functional frustrations. Standard flat windows only pull light from a single direction, leaving the corners of your main living space shadowed. If you want to break away from cookie-cutter designs, changing the actual structural footprint of your window opening is the most reliable strategy.
Projecting glass installations offer a direct solution to this visual flatness. They add an immediate three-dimensional element to your exterior siding or brickwork. Passersby notice the architectural lines instantly, creating an open, luxurious impression from the curb.
The Structural Power of Three-Dimensional Window Design
Traditional window replacements sit entirely flush within the existing wall frame. While clean and functional, flush designs do nothing to alter the silhouette of your house. Projecting units break that flat plane by extending outward between twelve and thirty-six inches. This extension creates entirely new angles for daylight to enter your home.
Choosing the right layout depends entirely on your home’s current scale and architectural style. The two main options handle space, glass panel count, and visual lines quite differently.
What Defines a Classic Bay Configuration?
A traditional bay window uses three distinct glass panels arranged in an angular layout. The large center panel is almost always a fixed picture unit that delivers an unobstructed view straight ahead. Two smaller side units, often utilizing operable casement windows, flank the center at sharp thirty-degree or forty-five-degree angles.
This specific layout is exceptionally versatile for houses with limited wall space. Because it only requires an opening width of four to five feet, it fits smaller front facades beautifully. The sharp, clean angles match transitional, modern farmhouse, and traditional brick designs with ease.
The Elegant Curve of a Bow Configuration
A bow window relies on a more expansive, curved strategy to capture attention. Instead of three sharp angles, it uses four, five, or six individual glass sections of identical size. These sections align in a gentle, sweeping arc that rounds out the sharp corners of your house.
Because a bow design uses more glass panels, it requires a much wider section of clear wall space. Most successful bow installations stretch across six to ten feet of horizontal exterior wall. The resulting aesthetic provides a softer, highly elegant appearance reminiscent of historic estates. It maximizes panoramic sightlines, allowing you to look nearly one hundred and eighty degrees down your street.
Homeowners considering this type of structural change should review all available options. You can view various configurations on our window types page to see which geometry fits your project.
Solving the Big Chill: Thermal Protection for Ontario Winters
A common concern stops many property owners from upgrading to projecting glass. Because these units extend beyond the main foundation of the home, people worry about cold air. They assume the extended glass will create an icy zone right in the middle of their living room during freezing January nights. No one wants to trade visual appeal for freezing drafts and high heating bills.
Older projection units definitely earned a bad reputation for heat loss. They often featured thin wood frames, single-pane glass, and zero insulation beneath the seat board. Modern manufacturing has completely changed this reality, turning large glass projections into highly efficient thermal barriers.
High-Performance Vinyl Engineering Beats the Drafts
Modern multi-pane vinyl windows completely eliminate the chill associated with old installations. High-quality frames feature internal multi-chambered construction that traps dead air, acting as a natural insulator. The glass units use double or triple panes separated by insulated spacer bars and filled with non-toxic argon gas. This gas slow-down heat transfer, keeping the indoor glass surface warm to the touch.
The construction team must pay special attention to the top and bottom of the unit. Specialized, high-density foam insulation seals the head and seat boards tightly against weather entry. This careful insulation ensures that the projecting alcove stays exactly the same temperature as the rest of your open living room.
Unlocking Financial Returns and Energy Rebates
Investing in premium vinyl units pays long-term dividends that directly increase home value exterior spaces can proudly showcase. Future buyers willingly pay a premium for properties that feature standout architectural elements combined with low utility bills. A beautiful front facade gets buyers through the door, but proven thermal efficiency closes the deal.
Program Detail | Requirements & Value |
Rebate Amount | $100 back per eligible rough window/door opening |
Core Requirement | Complete full frame-and-unit replacement |
Minimum Volume | Must replace at least 3 openings per project |
Product Standard | Must use ENERGY STAR® certified products |
System Access | Requires home energy assessment for bundled upgrades |
Upgrading your home’s thermal envelope can also trigger immediate financial relief. The current Ontario home renovation savings program provides direct rebates for qualified upgrades. Homeowners can secure one hundred dollars per opening for certified ENERGY STAR replacements when completing comprehensive upgrades. Because bay and bow systems combine multiple window units into a single frame, they represent an excellent opportunity to capture these savings.
Eliminating Structural Anxiety: Stability and Weatherproofing
Homeowners frequently worry about gravity when looking at a window that hangs out past the exterior wall. They wonder if the heavy glass will eventually sag, causing the operational sashes to stick or jam. They also fear that water from heavy thunderstorms will pool on top of the window roof and leak inside.
These structural worries are entirely valid if you rely on subpar installation methods. A projecting window is a major structural addition that requires exact mechanical support to remain stable for decades.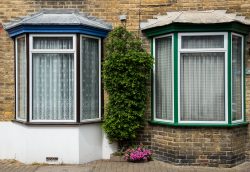
Heavy-Duty Support Systems Keep Projections Stable
To prevent sagging, professional crews never rely solely on the surrounding wall frame to hold the weight. Installers utilize two primary methods to anchor the projecting unit permanently:
- Overhead Cable Support Systems: High-tensile steel cables attach securely to your home’s structural header framing above the window. These hidden cables run down through the window mullions, transferring the outward weight back to the main structure of the building.
- Heavy-Duty Structural Knee Brackets: Installed directly beneath the window seat board, these exterior brackets transfer the downward load straight into the solid foundation wall of the home.
Both methods guarantee that the unit remains perfectly square and level. This prevents shifting, protecting the airtight seals around your glass and keeping operational panels opening smoothly.
Custom Aluminum Capping and Roof Integration
Preventing water infiltration requires expert exterior metalwork. Because the top of the window sits outside the home, it requires its own dedicated mini-roof system. Installers build a custom hip or shed-style roof over the unit, blending the shingles seamlessly into your existing siding or brickwork.
Every single joint, seam, and wood component receives custom-fitted aluminum capping. This heavy-gauge aluminum channels rainwater directly into your eavestroughs, completely sealing out moisture. It creates a completely maintenance-free exterior that never needs sanding, painting, or caulking to stay dry.
Proper site preparation remains the foundation of any successful exterior remodeling work. Homeowners can read about preparing their properties for installation crews by reviewing this renovation preparation guide before the installation team arrives.
Designing Your Interior to Match Your New Exterior Style
The transformation looks incredible from the road, but the interior benefits change how you live daily. By extending the window outward, you instantly gain usable square footage inside your living room without paying for a full home addition.
This newly created alcove quickly becomes the absolute focal point of the entire main floor. Homeowners regularly customize this depth to maximize comfort:
- Build a custom wooden bench seat equipped with integrated storage drawers underneath.
- Add plush throw pillows to create a bright, comfortable reading nook.
- Use the deep insulated wood ledge as an interior display area for potted plants that thrive in multi-directional sunlight.
By opening up your front wall, you bring the outside world into your home while completely refreshing your property’s street presence. If you are ready to eliminate your home’s flat exterior design, you can contact us directly to schedule a precise, pressure-free evaluation of your living room wall.
FAQs
Can you replace a regular flat window with a bay window?
Yes. Professional installers can carefully remove your existing flat living room window, alter the framing of the wall opening, and reinforce the structure to accept a brand-new projecting bay or bow system.
Which style costs more, a bay or a bow window?
Bow windows generally require a higher investment. This cost difference exists because bow configurations use four to six individual glass panels and require specialized, curved structural framing compared to the three-panel layout of a standard bay.
Do bay windows require special roof coverage?
Yes. Because these units extend past your home’s exterior wall, they require a small custom roof built over the top or must be tied directly into the home’s existing soffit and roofline to ensure absolute protection from rain and snow.
Will a projecting window decrease my home energy efficiency?
Not if you choose high-quality materials. Modern vinyl systems utilizing multi-pane glass, argon gas fills, and fully insulated seat boards offer exceptional thermal performance that prevents cold drafts during winter weather.